Solearth Design · Digital Twin Product Line National First Prize Prototype

A living digital twin for existing buildings.

Solearth® Digital Twin (SDT) turns fragmented building information into one continuous digital thread — from as-is capture and IoT sensing to retrofit evaluation, post-retrofit verification and long-term smart O&M.

3D laser scanning IoT integration Retrofit intelligence Smart O&M
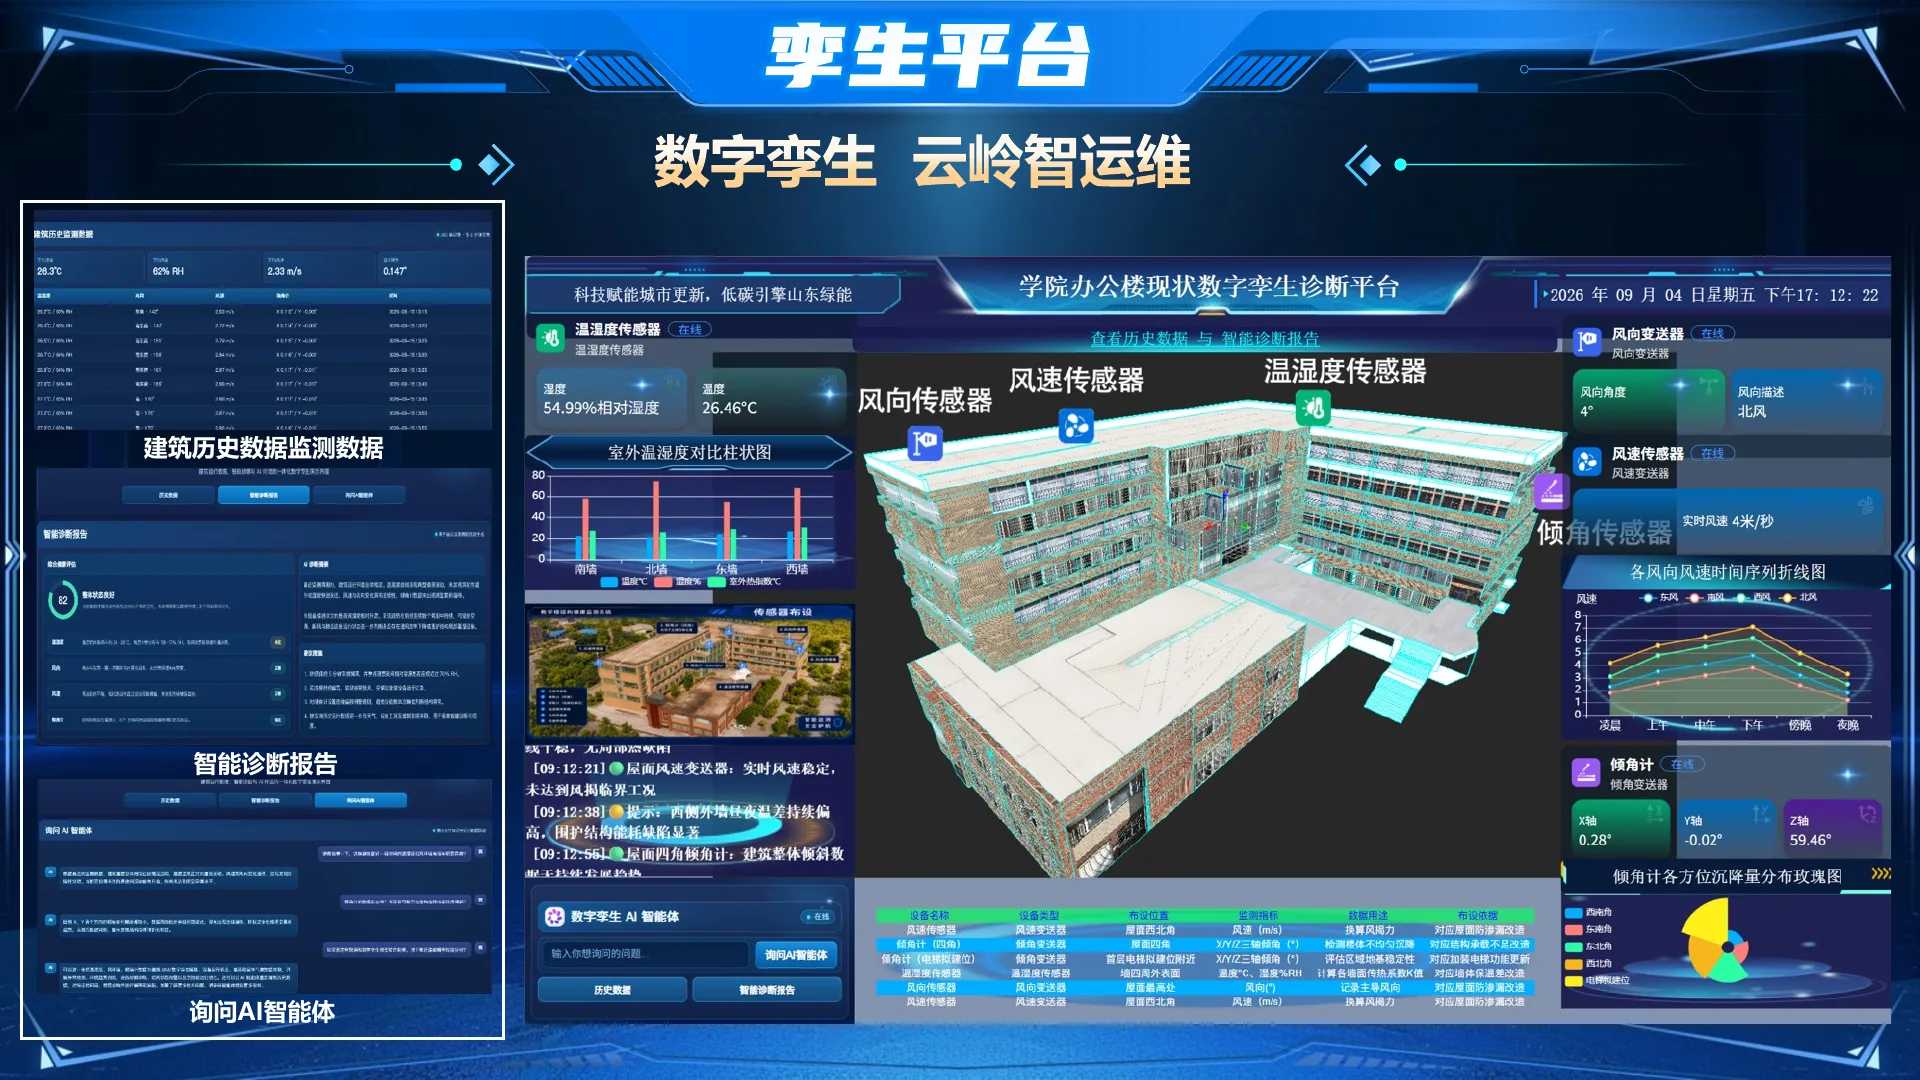
SDT Operational Twin
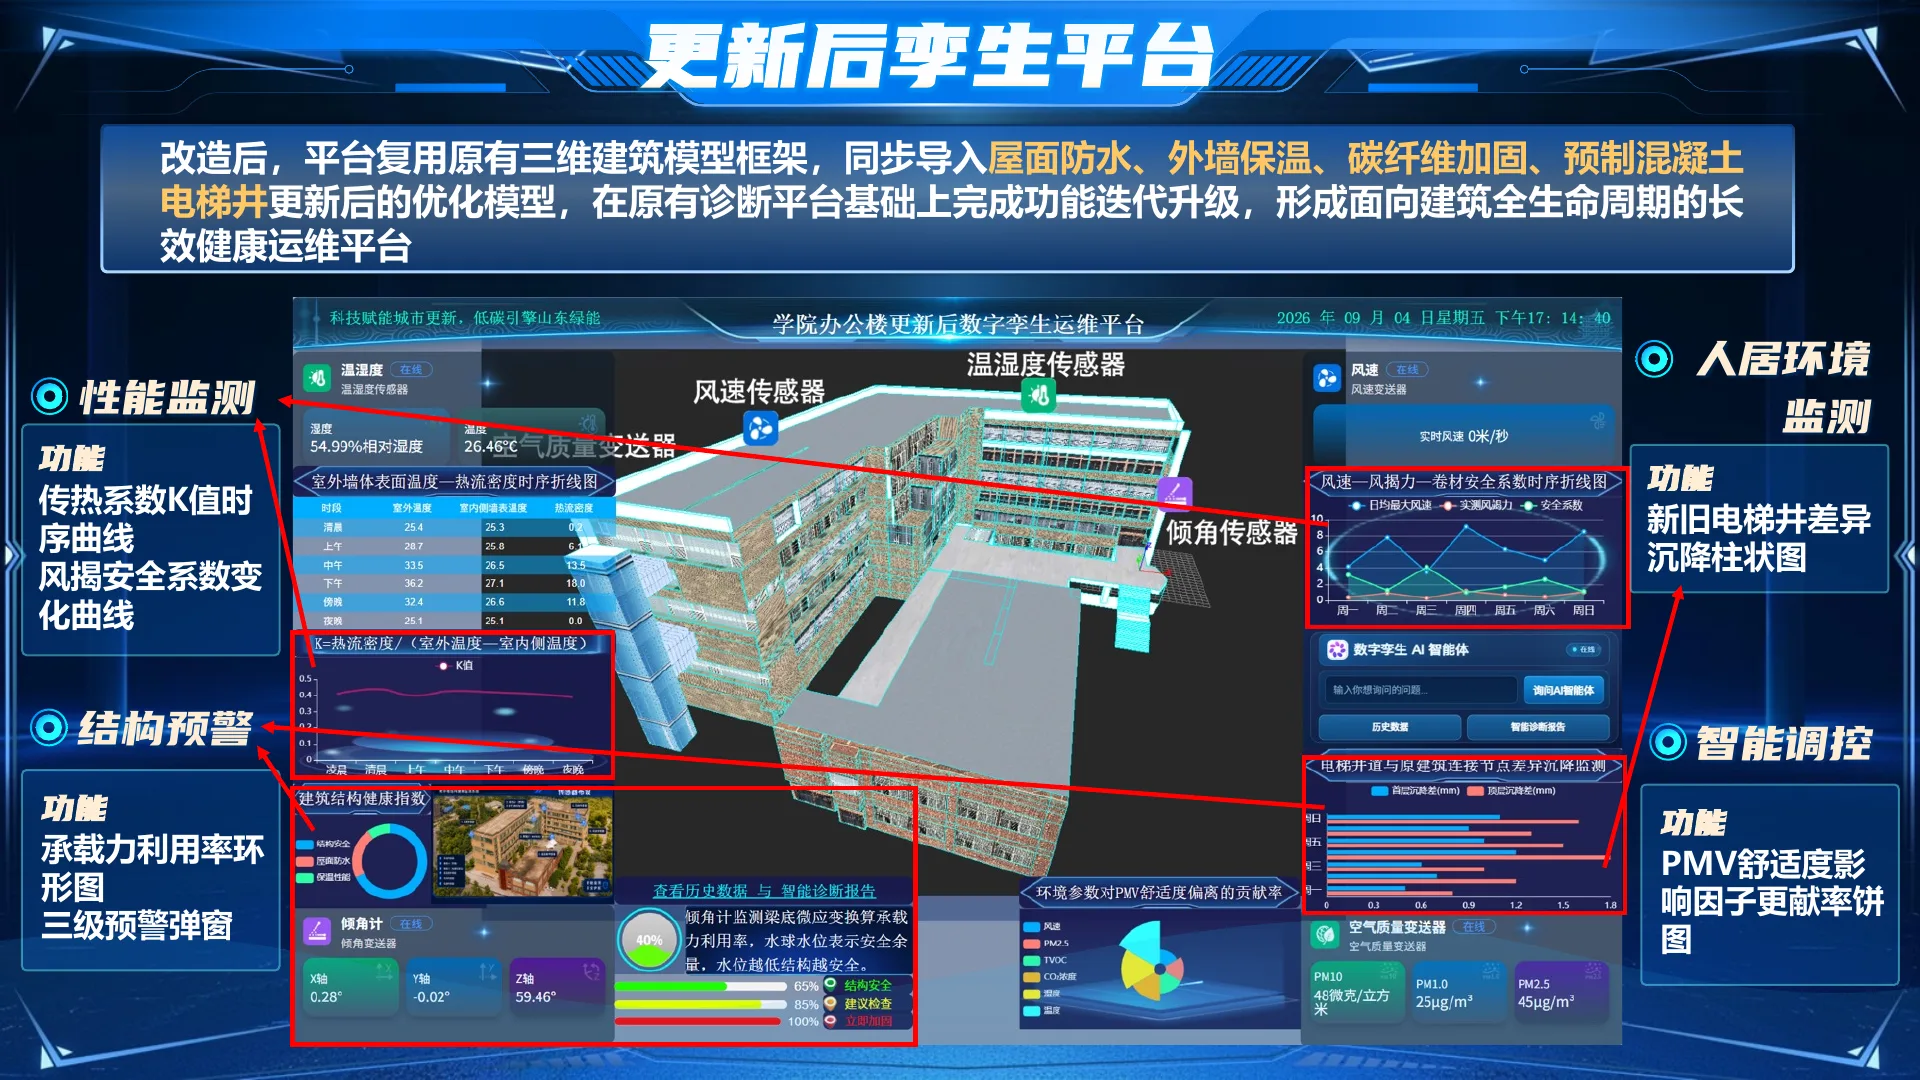
Live building intelligence
Solearth Digital Twin operational platform showing a 3D building model, sensor data and monitoring analytics
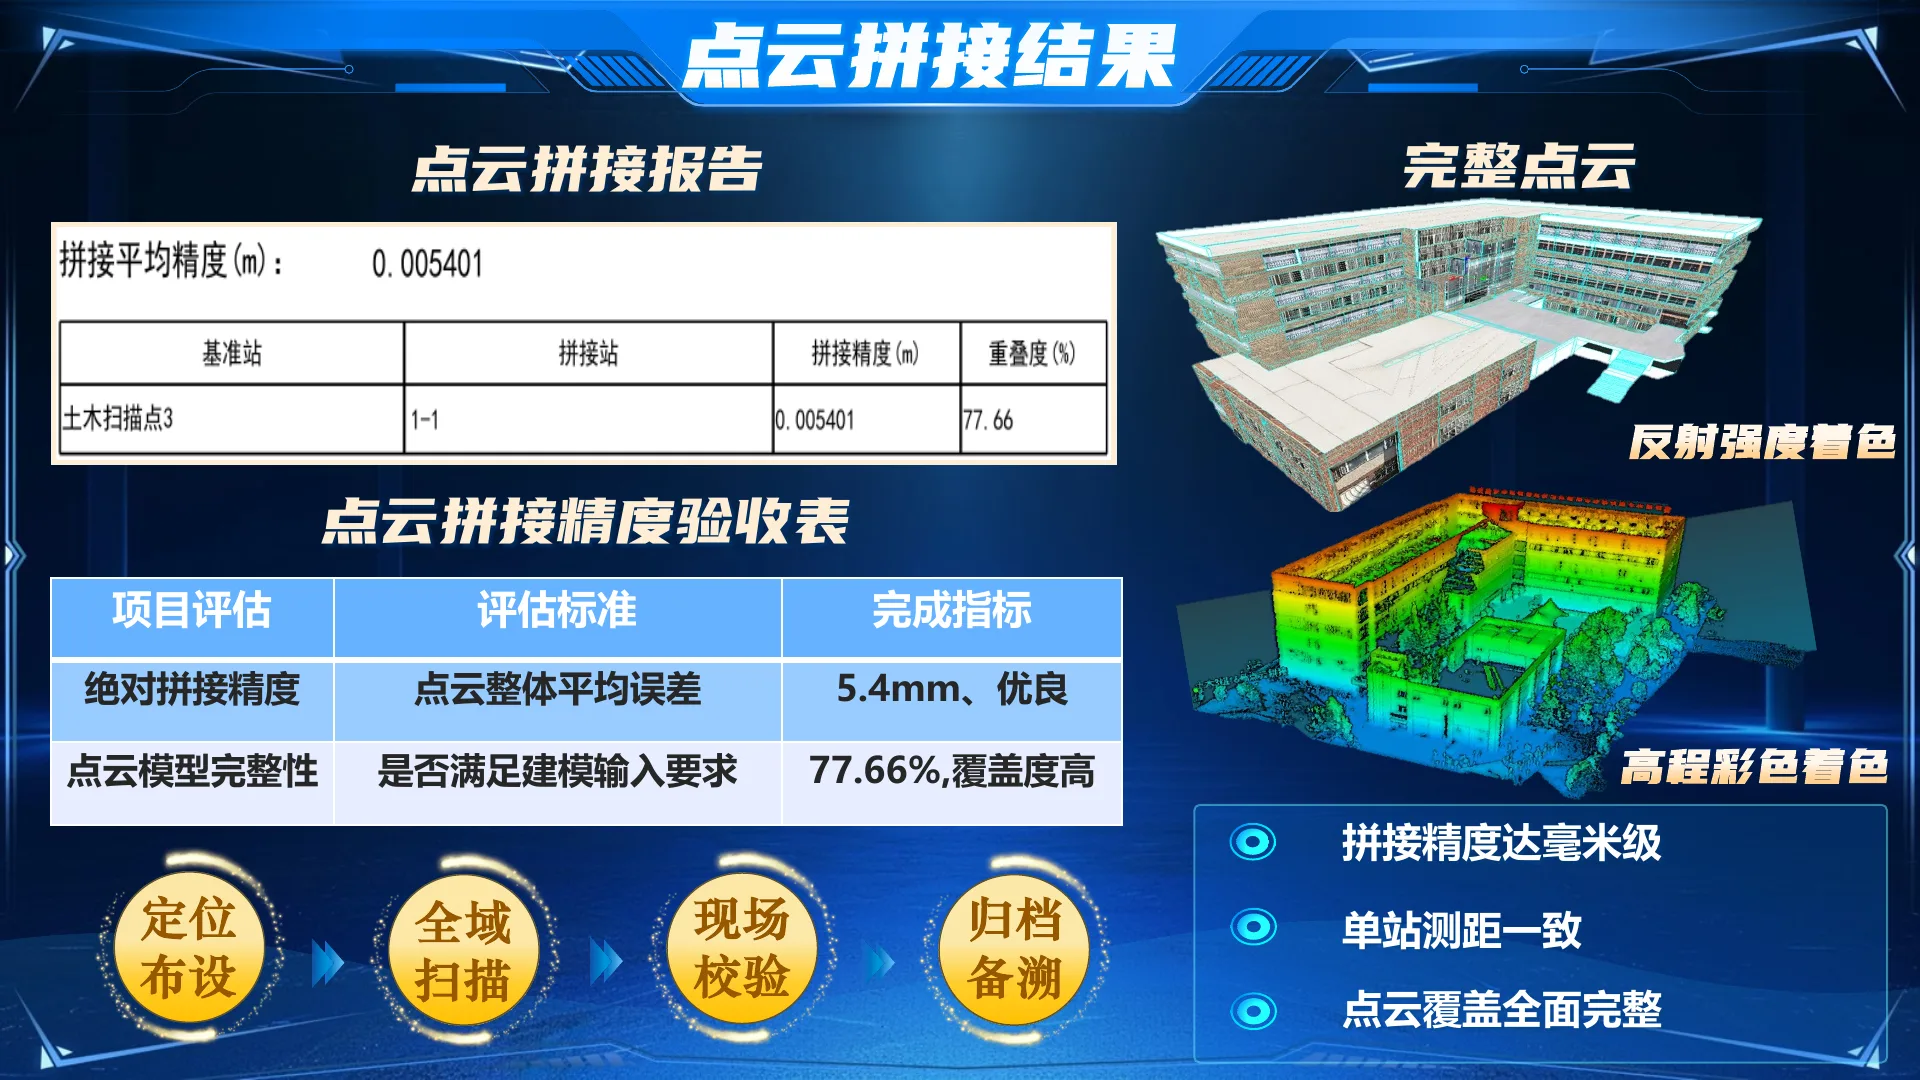
Spatial baseline 5.4 mm average point-cloud registration error
Digital continuity Before → After same model, same asset, continuously updated
Built around the lifecycle of an existing asset
Capture→Diagnose→Simulate→Retrofit→Verify→Operate

The platform

One digital foundation.
Three layers of intelligence.

SDT is designed for aging offices, public buildings, campuses, residential communities and other existing assets where reliable digital baselines, retrofit decisions and long-term monitoring need to stay connected.

01
◎

Smart Sensing

Capture the physical building and connect environmental and structural sensors to the asset.

  • 3D laser scanning & point clouds
  • Temperature, humidity & air quality
  • Wind, inclination & deformation data
  • Edge/data-acquisition gateways
03
↗

Operational Scenarios

Use the twin to evaluate interventions, monitor outcomes and support smart O&M decisions.

  • Retrofit scenario evaluation
  • PMV-based comfort analysis
  • Structural and settlement warning logic
  • Performance verification & ongoing O&M

Retrofit-first workflow

From physical condition to operational decision.

Existing buildings rarely start with a perfect BIM model. SDT starts with the asset that actually exists, then builds a usable digital thread around it.

01
Capture the as-is assetSite layout, laser scanning and high-precision point-cloud acquisition.
02
Create the digital baselineRegistration, cleaning, reconstruction and model management.
03
Connect live building dataBind sensor streams to the spaces and components they describe.
04
Diagnose & compare optionsEvaluate envelope, structural, comfort and elevator-related retrofit scenarios.
05
Verify after interventionKeep the same twin and compare pre/post-retrofit performance.
06
Operate continuouslyUse monitoring, alerts and analysis as a long-term digital O&M asset.

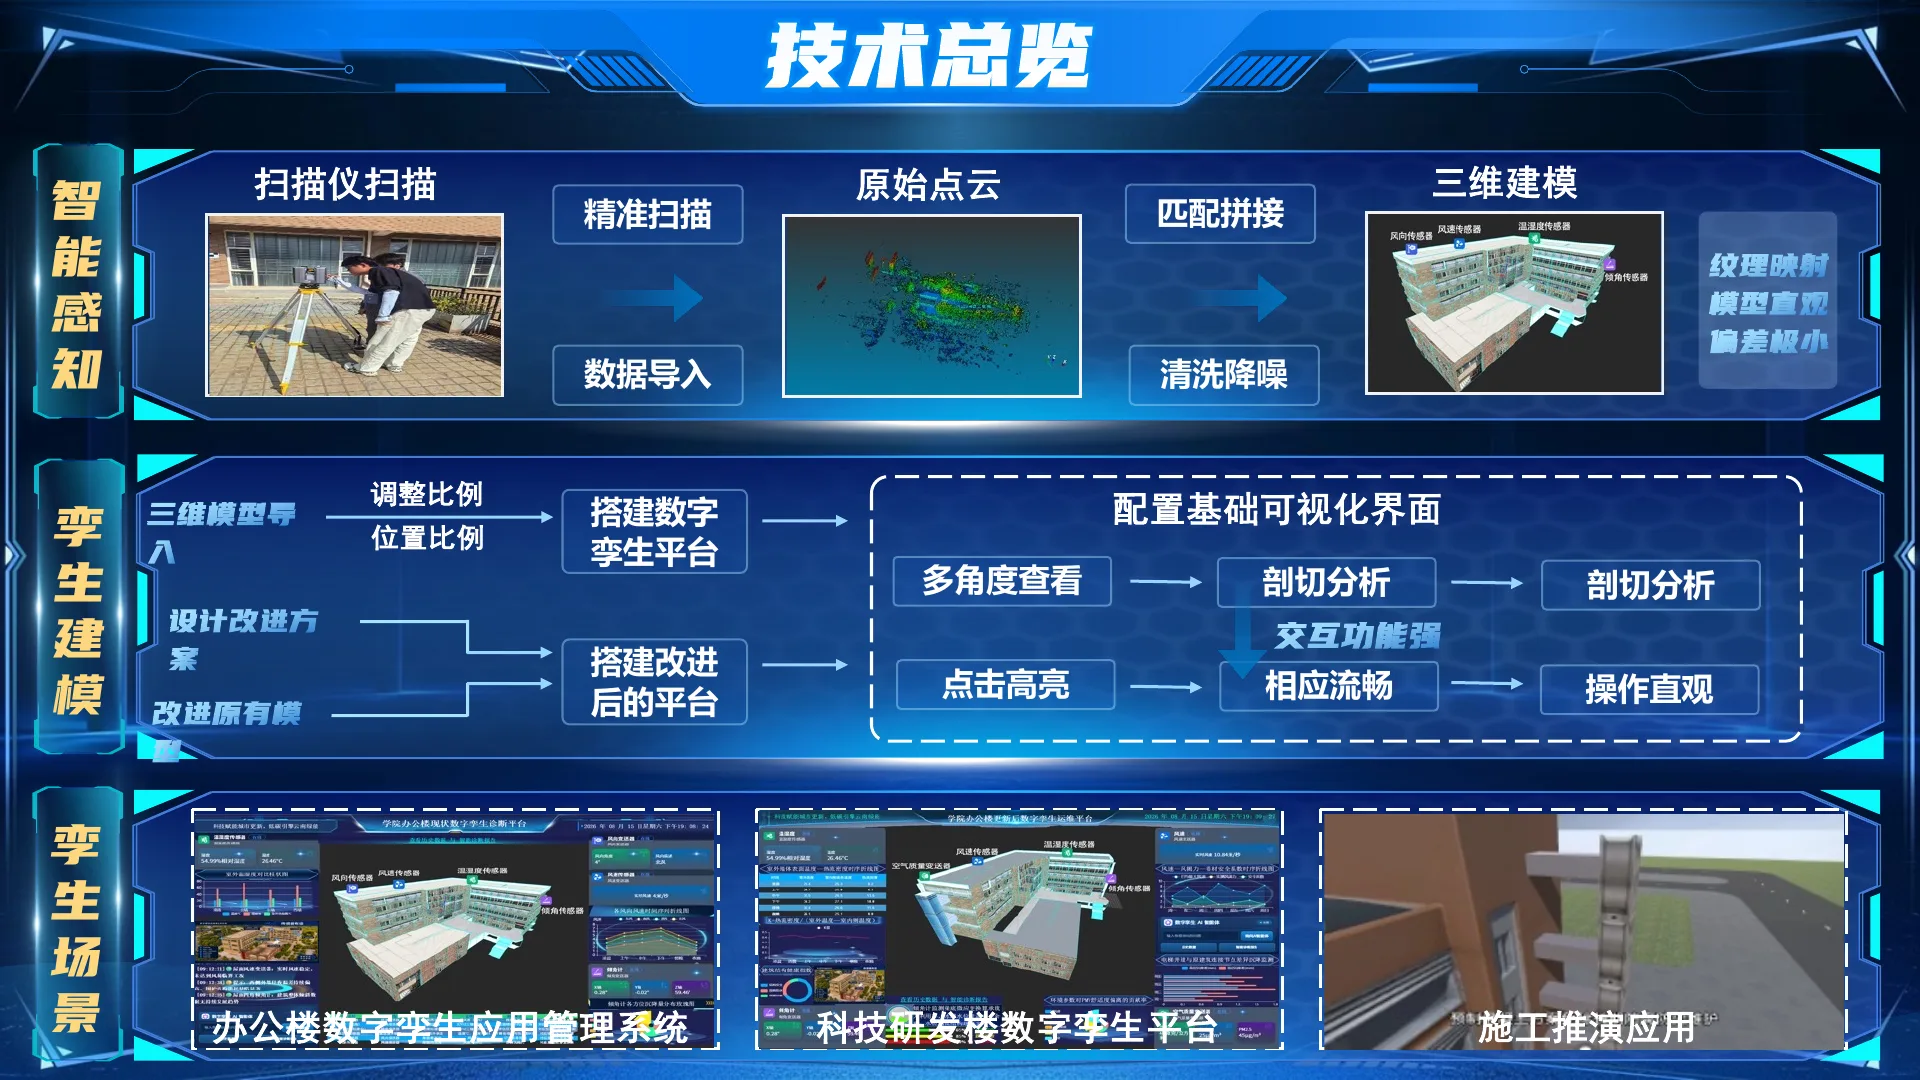
Technical workflow showing sensing, twin modeling and application scenarios
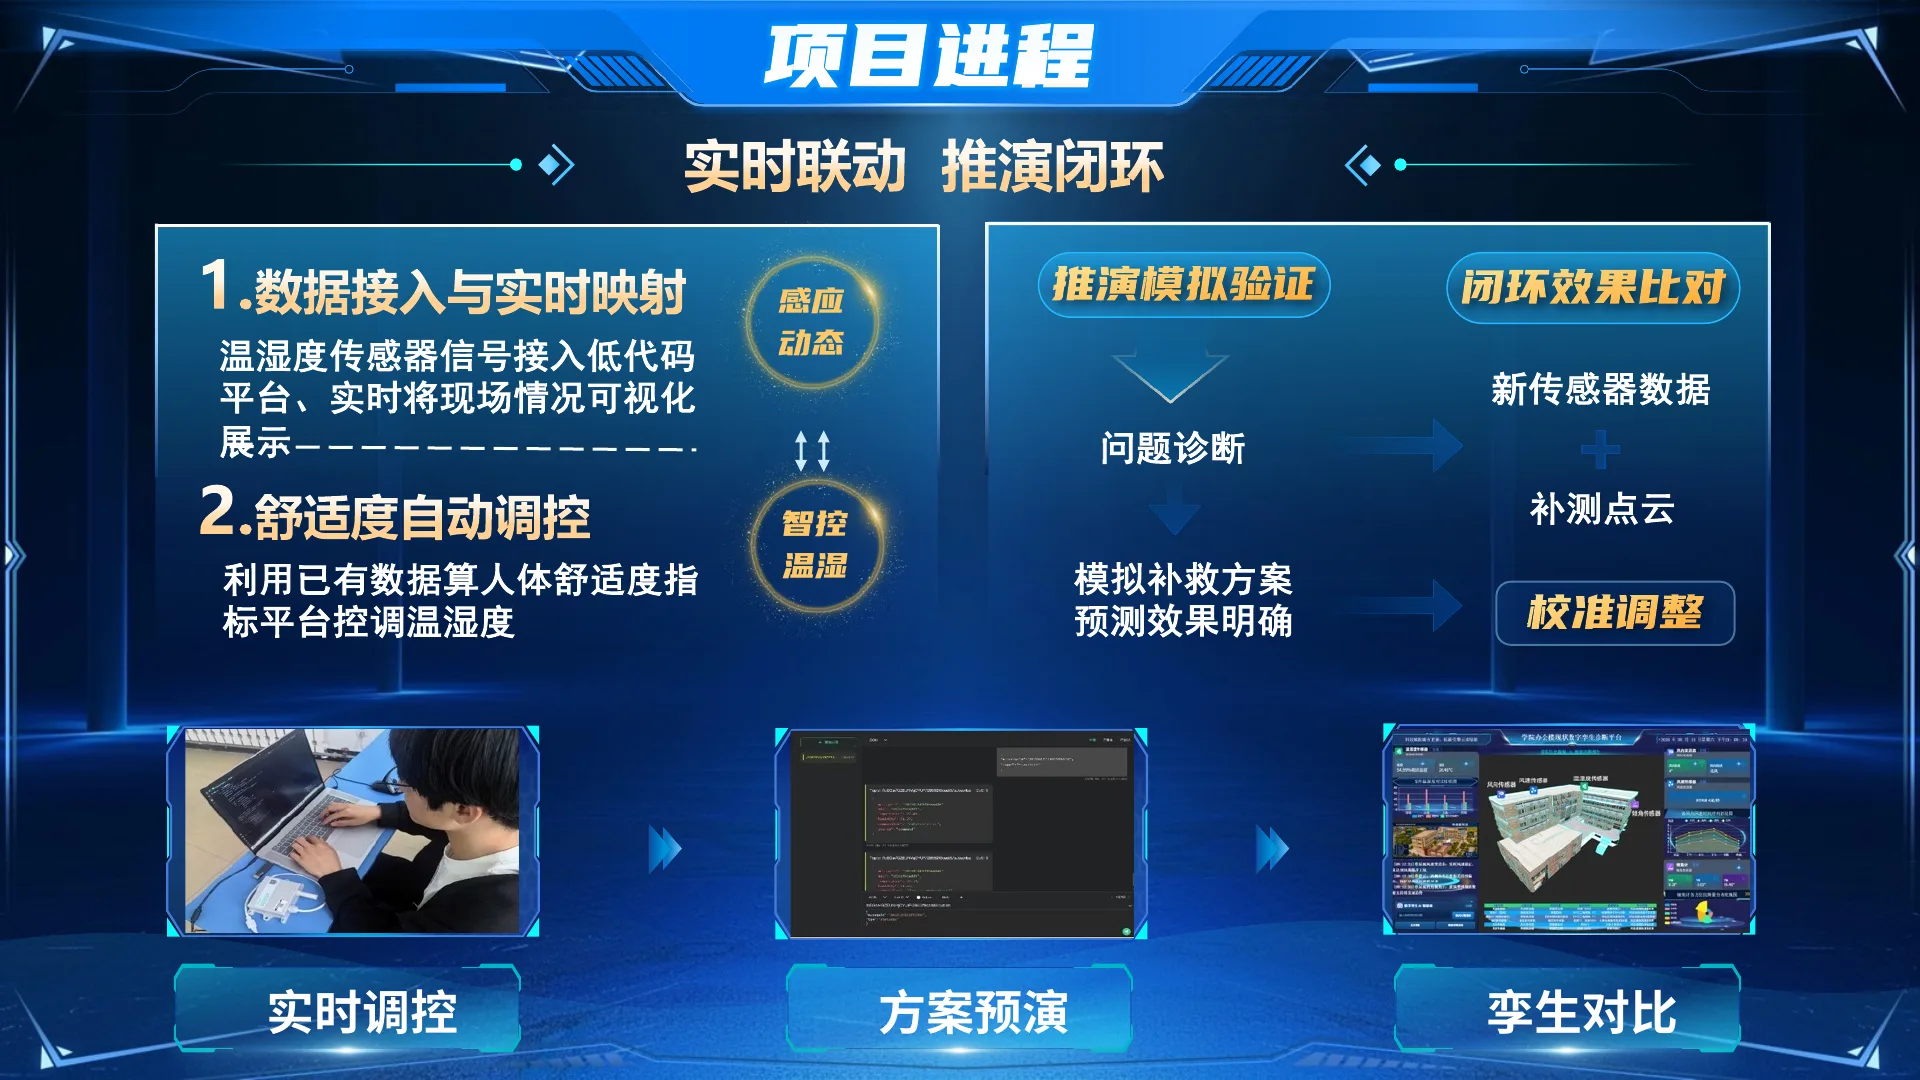
Real-time linkage, scenario simulation and digital twin comparison workflow
Sense → model → simulate → verify

Use cases

Built around real retrofit decisions.

The prototype connects digital evidence to four recurring needs in existing-building renewal.

Envelope01

Waterproofing & insulation

Digitally represent roof and façade interventions, then retain the same model for post-retrofit performance tracking.

Structure02

Structural health & warning

Connect component-level status, utilization logic and multi-level warning concepts to the 3D asset.

Accessibility03

Elevator addition & settlement

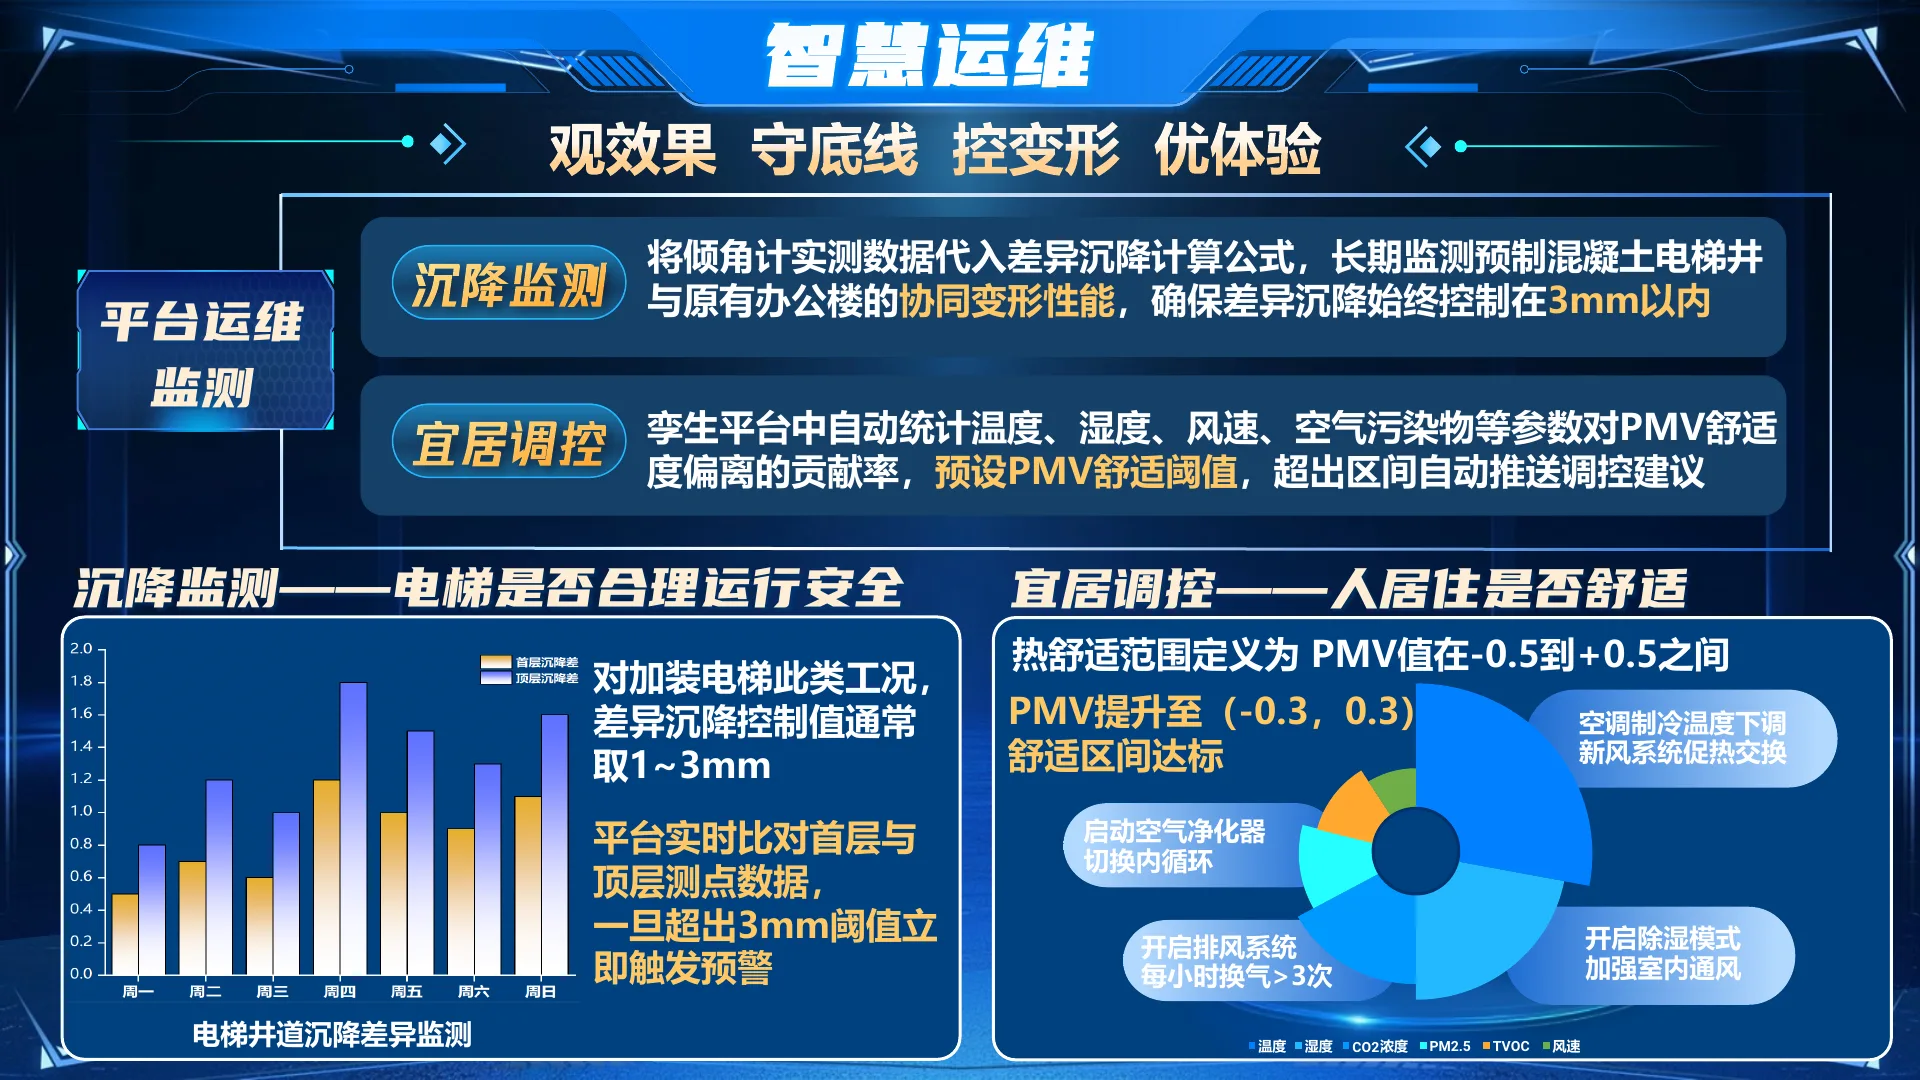
Track the collaborative deformation of added elevator shafts and the original building through ongoing monitoring.

Environment04

Comfort & indoor air quality

Bring temperature, humidity, air quality and PMV-based comfort analysis into one operational view.

Technical evidence

Prototype results, not marketing abstractions.

The current SDT prototype was developed from real existing-building work and an award-winning national competition project.

Point-cloud registration5.4 mm

Overall average registration error reported in the current prototype.

Model completeness / coverage77.66%

Prototype indicator demonstrating the viability of the digital baseline.

Elevator differential settlement3 mm

Monitoring threshold used in the added-elevator scenario.

Smart comfort logicPMV

Thermal-comfort analysis linked to monitored environmental conditions.

Prototype and scenario metrics are presented as technical evidence from the current project materials; they are not positioned as audited commercial customer guarantees.

Why SDT

More than BIM.
More than an IoT dashboard.

SDT is differentiated by continuity: it starts from the existing physical asset, carries retrofit decisions through the same twin, then keeps that model alive for performance verification and long-term operation.

Typical BIM

Strong at design coordination, often assumes a reliable digital model already exists.

Typical IoT / BMS

Strong at live data, but often weak at spatial context and retrofit traceability.

Solearth SDT

As-is capture + digital model + live sensing + retrofit scenarios + post-retrofit continuity.

Sense
Model
Act
SDTOne digital thread

Commercial model

Start with one building.
Scale to a portfolio.

SDT combines software subscription with optional site digitization, IoT and professional services. This keeps the platform scalable while allowing each project to match real building conditions.

Annual platform subscription Initial digitization IoT sensing package Professional services
Standard annual platform range US$800–2,500/ year

Final pricing varies with building scale, number of users, enabled modules, sensor integrations, API needs and support level.

  • IncludedDigital twin visualization & model management
  • IncludedMonitoring dashboards & warning logic
  • IncludedPlatform updates & maintenance
  • Optional3D scanning, IoT hardware & deployment
  • CustomPrivate deployment, advanced analytics & portfolio integration
Explore deployment options ↗

Company & team

Architecture insight meets digital twin engineering.

Solearth® Digital Twin (SDT) is a dedicated digital twin product line established by Solearth Design in 2025 to support university–industry–research collaboration and product innovation in smart building and smart construction.

2Business executives / architects
3Faculty advisors
3Students
Intellectual property
2authorized invention patents
3software copyrights
View IP portfolio

ZL202511340302.8
Urban Spatiotemporal Evolution Analysis Method Based on Multi-source Historical and Geographic Data

ZL202511574619.8
Construction Method for Urban Ventilation Corridors Based on Local Climate Zone Classification and Remote Sensing Retrieval

Software copyrights: Smart Building O&M Management Software (No. 3923258); Architectural Design Project Information Database Platform (No. 3922279); Architectural Media Content Management System (No. 3923274).

From competition prototype to international product

Built from an award-winning intelligent-construction project.

The original smart-building digital twin system received a national first prize in China. SDT now turns that technical foundation into a product with clearer positioning, repeatable deployment and an international SaaS-oriented commercial model.

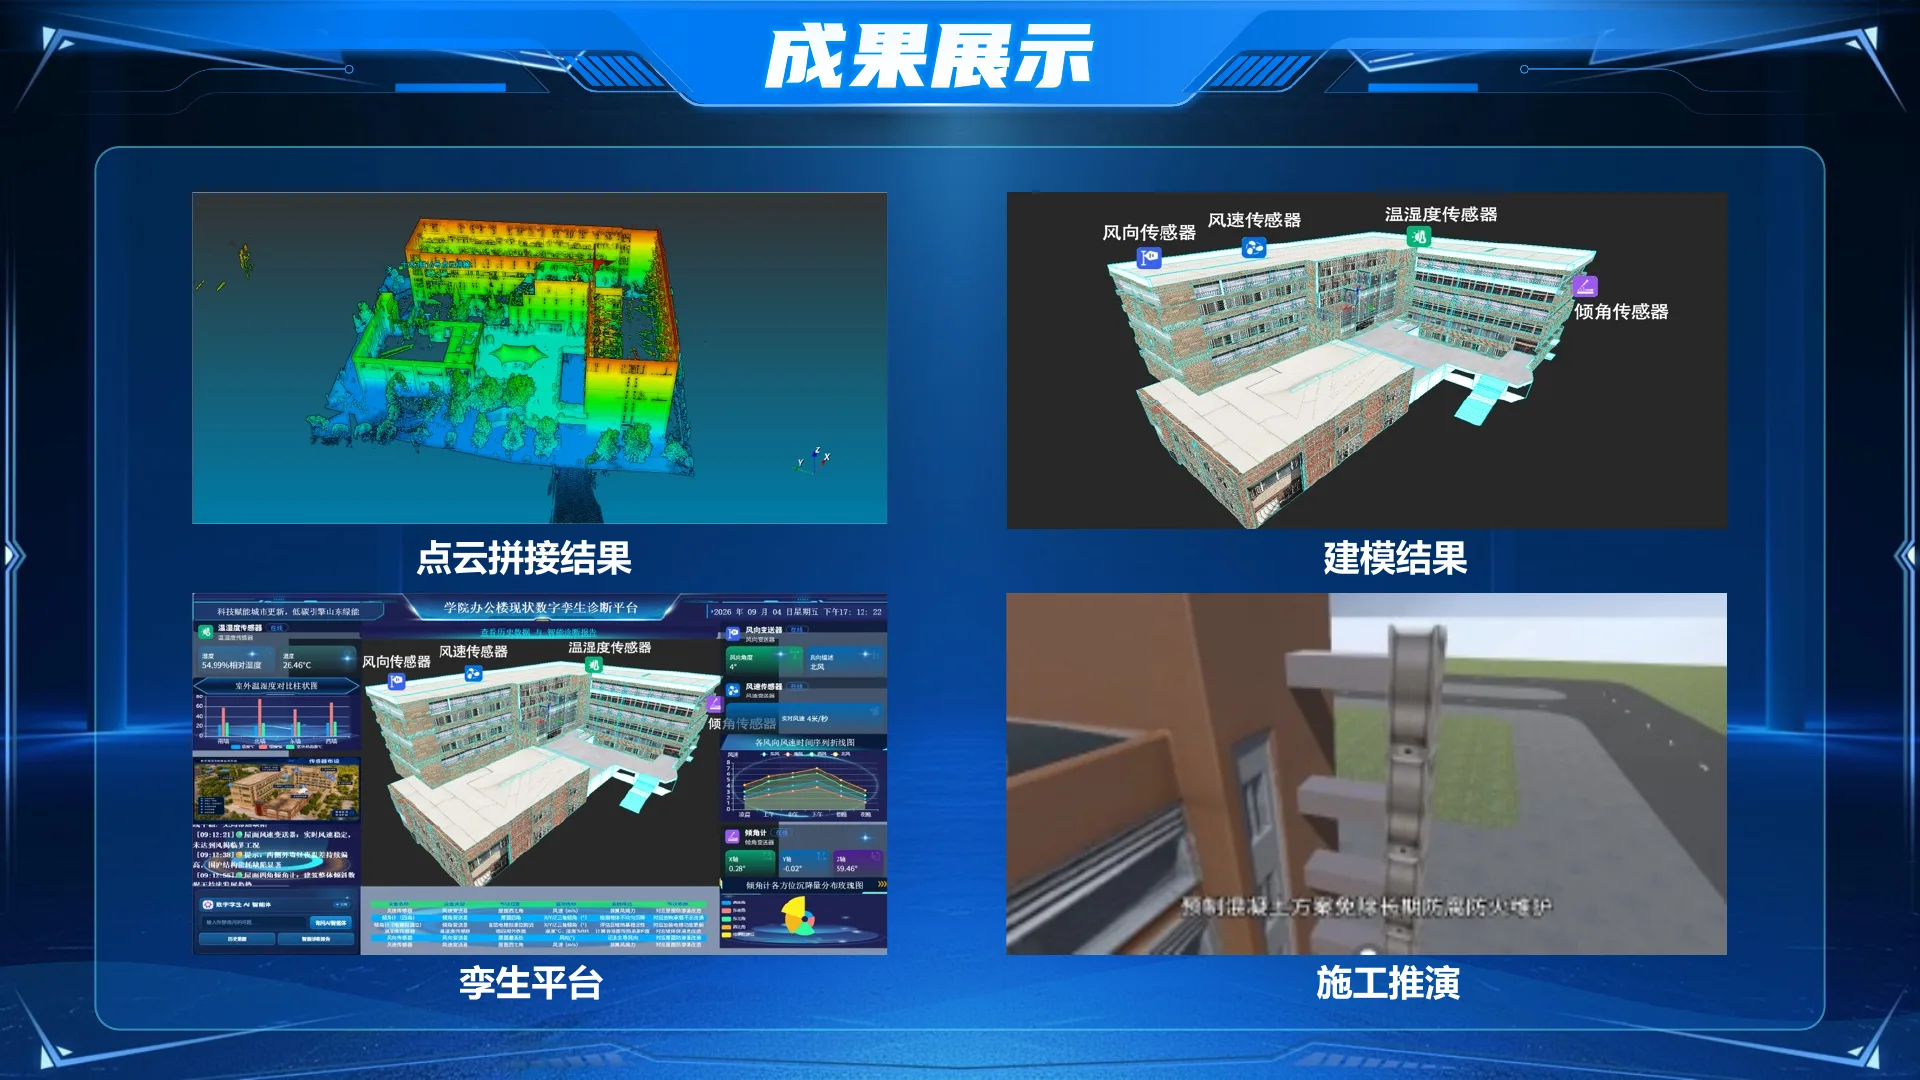
Original project results showing point cloud, digital model, twin platform and construction simulation

Pilot with Solearth

Make your next retrofit measurable from day one.

SDT is designed for public buildings, offices, campuses, residential communities and other existing assets that need a reliable digital baseline and long-term operational intelligence.